Layout
Generate the layout. Keep the one the site allows.
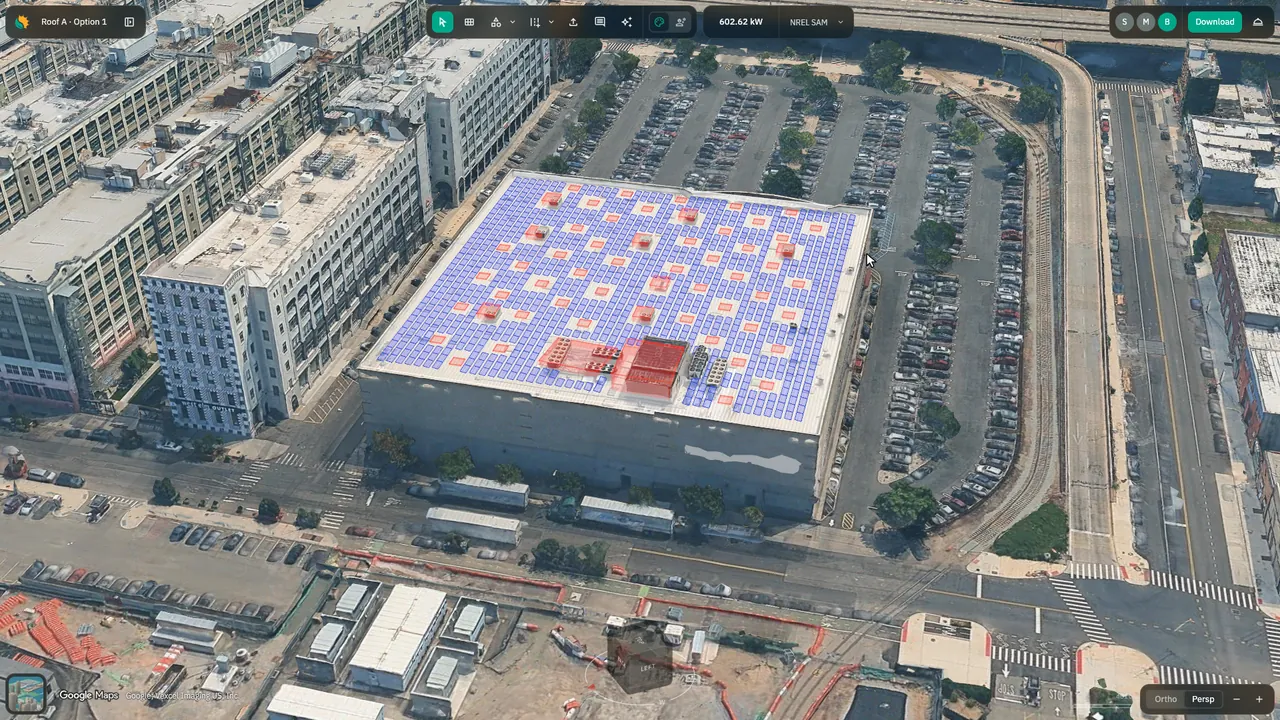
Layouts generated across roof, carport and ground mount, obstructions read off the imagery, your setbacks applied, and frames placed on the ground as it falls.
Trusted by leaders in solar development










What the layout work gets back
Options that cost nothing to try
Projects are unlimited and there is no system-size limit, so the configuration you are only half serious about still gets modeled.
A roof that survives the site visit
ARGUS AI finds the obstructions on the imagery and applies your setbacks, so the layout is not redrawn around a vent nobody traced.
A layout that carries forward
The same model produces the yield simulation, and on the Engineering License the stringing, the placed equipment and the bill of materials.
If the first layout is yours to draw
You commit to a layout before anyone knows what the site allows, and you are the one who redraws it when it does not.
What Solesca takes off the list
- The hour before the first answer
- Drawing by hand commits an hour before you learn anything, so the comparison between three configurations rarely gets made.
- Generated layouts
- The obstruction nobody traced
- A vent or a rooftop unit missed on the imagery becomes a redraw after the site visit.
- ARGUS AI
- The average plane
- A site can hold an acceptable average grade and still twist more than a table can take in specific runs.
- Sloping ground
Generated layouts
Generate the first version instead of drawing it
The first layout arrives fast enough that the interesting question, which of three configurations is better, becomes cheap to ask.
- Layouts generated across roof, carport and ground mount
- Unlimited projects and no system-size limit, so the version you would not have bothered to draw still gets modeled
- PVsyst, CAD and 8760 export, so the array opens in whatever the rest of the process runs on
ARGUS AI
Read the obstructions off the imagery
ARGUS AI is computer vision that reads a site and finds the obstructions on it, then applies the setbacks you specify to each one.
- Obstructions detected on the imagery rather than traced by hand
- Your setback rule applied to what it finds. ARGUS does not choose setbacks; that judgment stays with the person signing off
- The resulting layout is the one the simulation and, on the Engineering License, the stringing come off
Sloping ground
Place frames on the ground as it falls
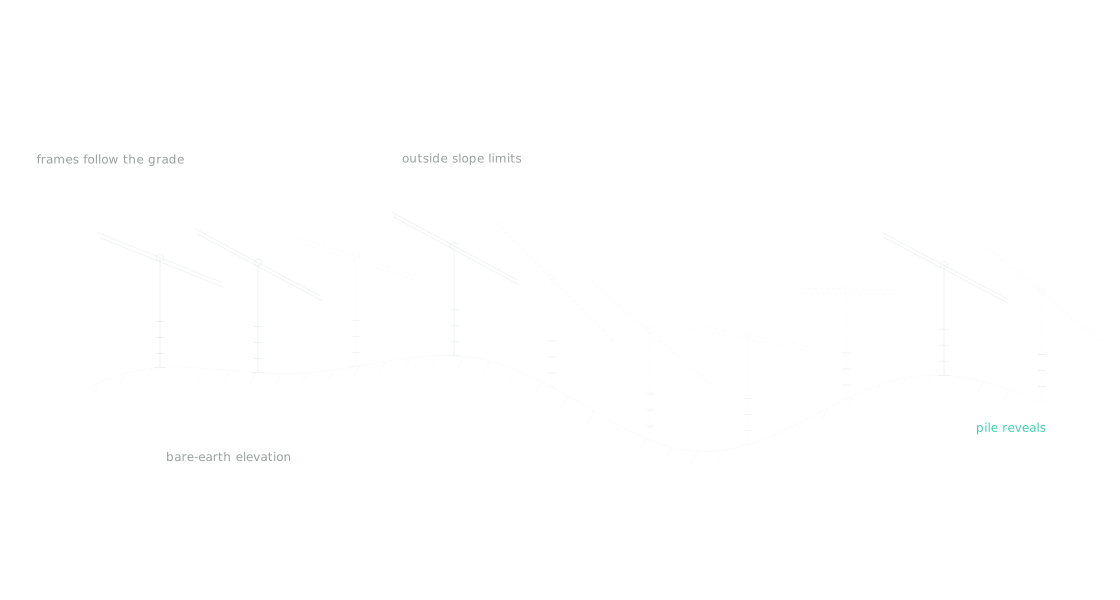
Trackers and fixed-tilt tables are placed on bare-earth elevation rather than an average plane, held inside the along- and across-slope limits your racking vendor gives you.
- Frames outside the slope tolerances come off the layout automatically
- Pile reveals, frame clearance and pile count reported for every layout
- Near-shading computed frame by frame at each frame’s own tilt, not approximated across identical rows. Solesca does not grade a site
Who already runs it this way
Before Solesca, our sales and engineering teams were misaligned on system sizes by up to 15-50%. Now, everyone is on the same page, which drastically reduces rework.
How it runs, from site to a layout you can carry
- 01
Trace
Outline the roof, carport or parcel on the imagery.
- 02
Detect
ARGUS AI finds the obstructions and applies the setbacks you set.
- 03
Generate
Pick racking and row spacing. The layout is generated, and on slope the frames the ground refuses are removed.
- 04
Carry forward
Simulate the yield on the same model, string it on the Engineering License, or export to PVsyst, CAD and 8760.
The detail, if you want it.
The long answers, for the reader who wants them.
What does generating a layout change?
The unit of work. Drawing a layout means committing an hour before you learn anything; generating one means the first version arrives fast enough that the interesting question — which of these three configurations is better — becomes cheap to ask. Layouts generate across roof, carport and ground mount.
Projects are unlimited and there is no system-size limit, so the option you are only half serious about still costs nothing to model. Most of the value here is in the versions you would not have bothered to draw.
How does Solesca know what is on the roof?
ARGUS AI is computer vision that reads a site and finds the obstructions on it. On a rooftop that is the difference between a layout that survives a site visit and one that gets redrawn around a vent nobody traced.
It applies the setbacks you specify rather than setbacks it decided on, and that distinction is deliberate. Setbacks are a code and judgment question that belongs to the person signing off on the design, not to a model; ARGUS finds the object and then applies your rule to it.
What happens when the ground is not flat?
Frames are placed on the terrain as it falls rather than on an average plane through the site, held inside the along- and across-slope tolerances your racking vendor gives you — single-axis trackers and fixed-tilt tables both. The layout reports the pile reveals and clearances it needed and the piles it put down to get there, and the energy model runs on the same geometry: near-shading is computed frame by frame at each frame’s own tilt, not approximated across identical rows.
Cross slope is the constraint that quietly deletes rows. A site can hold an acceptable average grade and still twist more than a table can take in specific runs, and those runs do not show up on a slope map read by eye. What Solesca does not do is grade the site: it fits racking to the ground as found, and does not model cut and fill or produce a grading design.
Does the layout carry forward, or stop at the picture?
It carries. The same model produces the yield simulation, and on the Engineering License the stringing, the placed AC equipment and the bill of materials come off it too. A layout that exists only as an image is a layout somebody rebuilds to do anything with.
It also leaves the tool — PVsyst, CAD and 8760 export are included — so the array you generated opens in whatever the rest of the process runs on.
What system types can Solesca lay out?
Roof, carport and ground mount. Layouts are generated rather than drawn, and there is no limit on projects or system size.
Does ARGUS AI choose the setbacks?
No. ARGUS AI detects obstructions using computer vision and applies the setbacks you specify. The setback rule stays yours.
Can Solesca lay out a sloping site?
Yes. Trackers and fixed-tilt tables are placed on bare-earth elevation within the along- and across-slope tolerances you set, and the layout reports pile reveals, frame clearance and piles. The energy model runs on the same geometry, shading frame by frame rather than approximating identical rows. Solesca does not model grading or cut and fill.
Can I export the layout?
Yes. Designs export to PVsyst, CAD and 8760, and the API is included on the Design License.
Bring a roof you had to redraw
The test that tells you something is a site where the first layout did not survive contact with reality — a missed obstruction, or ground that turned out steeper than the map suggested. Run it again and compare. Thirty minutes with our U.S.-based engineering team.